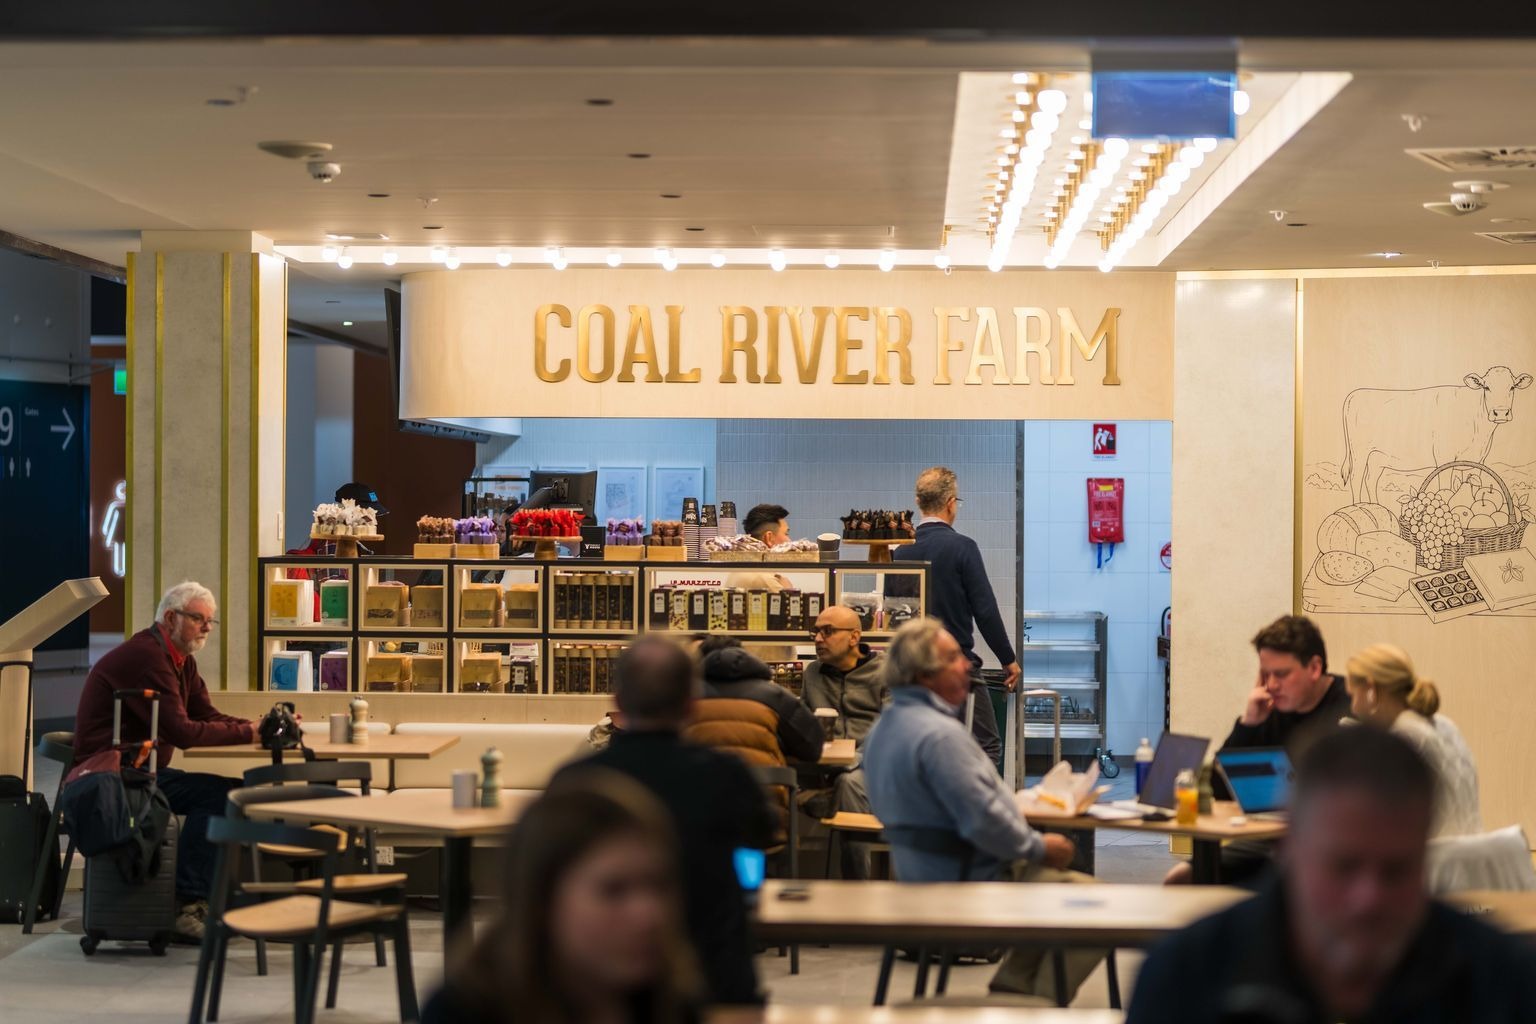
A fitout with multiple coordinated packages
Coal River Farm Cafe brought together wall and partition works, floor finishes, painting, wall finishes, fixtures and fittings, electrical and hydraulic services, signage and coolroom supply. Coordination with incumbent contractors was also part of the project scope. This breadth makes it a useful example of managing a complete hospitality fitout across architectural and services packages.
Detailed joinery and finish coordination
The joinery scope included the front counter and benchtop, glazed display elements, upholstered bench seating, laminate boxes and panels, a planter box and CNC-cut venue signage. Shop-drawing files supported onsite confirmation before manufacture. Test fitting joinery elements to steel framing before shipment was specified to address interfaces between separately supplied components.
Procurement and site interfaces
Packaging and crating formed part of the joinery procurement requirements. Joinery, steel framing, glazing, benchtops and site-installed finishes needed their responsibilities coordinated across the package boundaries. The project demonstrates why fabrication information, freight preparation and installation sequencing need to be considered together.
Part of a broader Hobart portfolio
Coal River Farm Cafe sits alongside Cafe Outbound, York St Bar and Cafe Marketplace in Unified Projects’ Hobart Airport portfolio. Coal River Farm provides the detailed example here; the wider venue list demonstrates the breadth of the company’s hospitality experience at the airport.